
New Golden Mile, Estepona — Costa del Sol · 2028
Apartments for sale
Overview
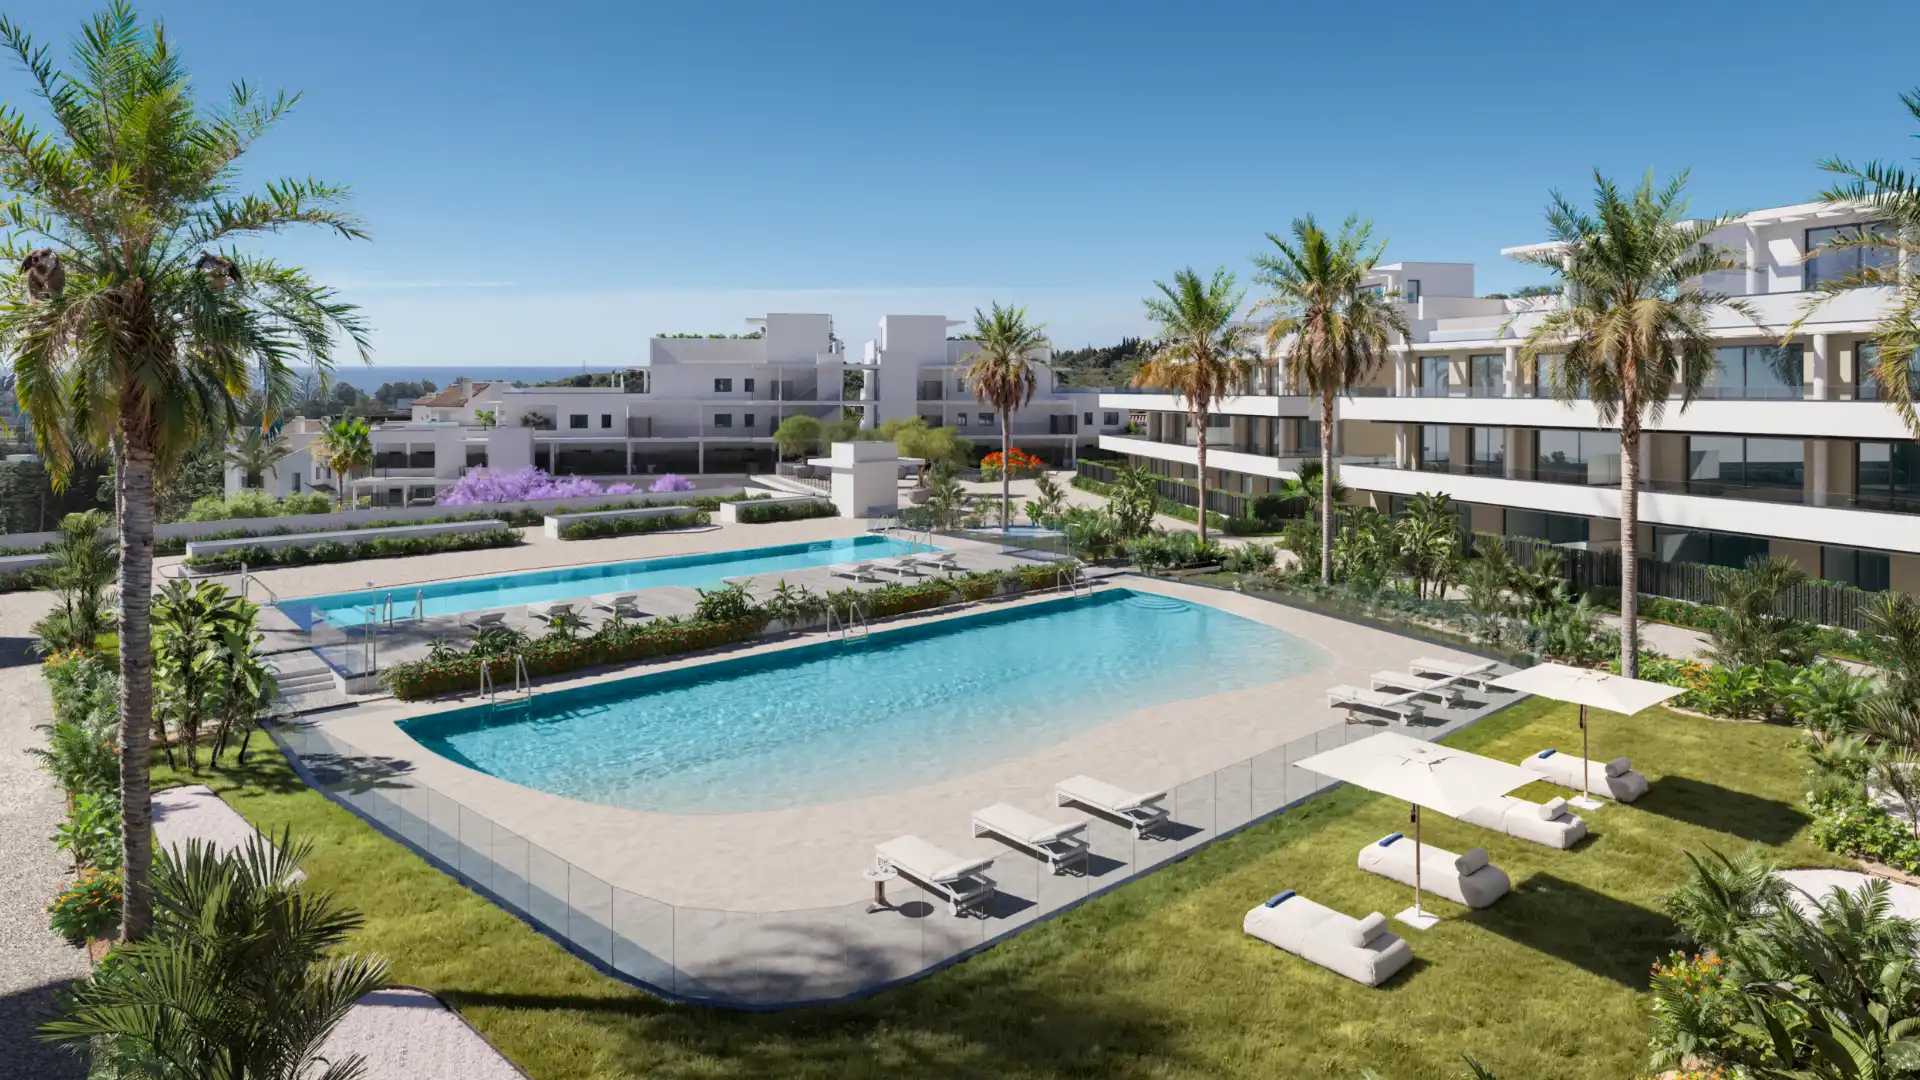
A modern development of 75 light-filled 2 and 3-bedroom homes on Estepona's New Golden Mile — ground-floor garden apartments, mid-floor residences with expansive terraces and impressive duplex homes set around a 25-metre infinity pool and 10,000 m² of landscaped gardens.
Unelma is a modern residential development in Estepona designed to offer a refined Mediterranean lifestyle on the Costa del Sol. The project features 75 stylish homes where spacious interiors, abundant natural light and generous terraces create a seamless connection between indoor and outdoor living.
The homes at Unelma include a selection of two and three bedroom residences distributed across two elegant buildings with 61 and 14 properties respectively. Buyers can choose from ground-floor apartments with private gardens, mid-floor homes with expansive terraces and solariums, and impressive duplex residences that provide additional space and elevated perspectives.
The development is surrounded by beautifully landscaped communal areas spanning approximately 10,000 m², creating a private retreat for residents. Within this tranquil environment, residents can enjoy a leisure swimming pool as well as a striking 25-metre infinity pool designed for both relaxation and swimming. Additional amenities include a fully equipped fitness area, a modern co-working space and a dedicated outdoor pet-friendly zone with a pet washing station.
Located on Estepona's highly sought-after New Golden Mile, Unelma enjoys a privileged position close to Marbella and Puerto Banús. The area is known for its beautiful beaches, scenic mountain backdrop and more than 300 days of sunshine each year, making it one of the most desirable destinations for year-round living on the Costa del Sol.
Gallery
Full project dossier
Request full information
Floor plans, brochure, developer information and pricing per unit are shared on request. Please leave your details and we will send the complete dossier.
- Developer & architect
- Detailed floor plans & sizes
- Full feature list & finishes
- Per-unit pricing & availability
- Downloadable brochure (PDF)